Office buildout contractor in Grand Rapids
Your team has outgrown the layout, or the layout never fit how you work. Grand Rapids Construction turns existing space into private offices, open work areas, conference rooms and reception counters for businesses that own or already occupy their building, and plans the work around the people still using it.
- MI Builders License 262100253
- Commercial and industrial work only
- Work planned around operating facilities
- Kent, Barry and Muskegon counties
Who builds out office space in an existing building in Grand Rapids?
A commercial general contractor builds office buildouts: the new walls, doors, ceilings, lighting and finishes, plus the electrical, HVAC and sprinkler changes a new layout needs. Grand Rapids Construction builds and reconfigures offices for owners and occupants in Grand Rapids and across West Michigan, usually while the rest of the building stays in use. The first step is a walk-through of the space with a floor plan or sketch of what you want.
What this covers
- Private offices and manager offices
- Open office areas and workstation zones
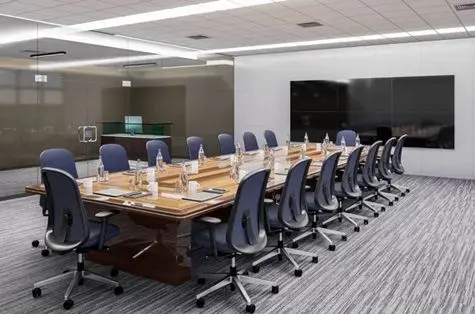
- Conference and training rooms
- Reception areas and customer counters
- Glass partitions, doors and frames
- Ceilings, lighting and sound control
- Power, data rough-in and HVAC changes through licensed trades
- Sprinkler, alarm and exit sign changes for the new layout
Where our part stops. We build the space and coordinate the licensed trades and designers. We do not sell furniture or install network equipment and phone systems; your vendors do, and we schedule around them.
Start with how the space is used
Before anyone draws walls, count the people, the rooms and the meetings. How many private offices does the team really need? How big is the largest meeting? Who needs to sit near the front door? Where do printers, files and storage go? The answers set the layout, and the layout sets most of the cost.
We walk the space with you and note what the building will allow: where the existing walls, columns, ductwork, plumbing and electrical panels are, how high the ceiling is, and which walls carry load or are fire-rated. Moving a partition is cheap. Moving a restroom, a rated corridor or a main duct is not.
What a new wall touches
A new office is more than framing and drywall. It needs a light, a switch, outlets, a data line, supply and return air, and often a sprinkler head and a fire alarm device. Close in several small rooms and the existing HVAC may not keep them all comfortable, so a licensed mechanical contractor checks the zoning before the walls go up.
Sound is the other common surprise. A wall that stops at the ceiling grid lets conversation pass over the top. For private offices and conference rooms we price walls to the deck, insulation in the wall cavity or sound-rated doors where privacy matters, and show what each option adds.
Keeping the office working during construction
Most office buildouts happen in a building that is still in use. We phase the work so teams move once instead of twice, build behind dust barriers, schedule demolition and drilling for the hours you choose, and coordinate with your furniture and IT vendors so desks and network drops arrive when the rooms are ready for them.
For Caliber Collision, interior office buildouts and a new reception and customer counter area were built at locations in Grand Rapids and Kalamazoo while both shops stayed open. At BlueLinx in Grand Rapids the work included modernized offices and a new conference room, and at SCP Distributors' new distribution center it included new sales offices and office areas.
Permits and drawings
New offices usually need a building permit. Changing exits, adding rooms that change sprinkler coverage or changing how many people use the floor can also call for drawings from a licensed architect or engineer. We confirm what the building department requires for your scope, coordinate the drawings, submit the permit and schedule the inspections.
What helps us help you
- A floor plan, even an old one or a sketch
- Headcount now and the headcount you are planning for
- The rooms you need and roughly how big
- Photos of the space and the ceiling above it
- Your furniture and IT vendors, if you have them
- Dates the team can move or work elsewhere
Part of our renovations and buildouts work.
Related projects
Work for named West Michigan clients. All projects and client reviews.
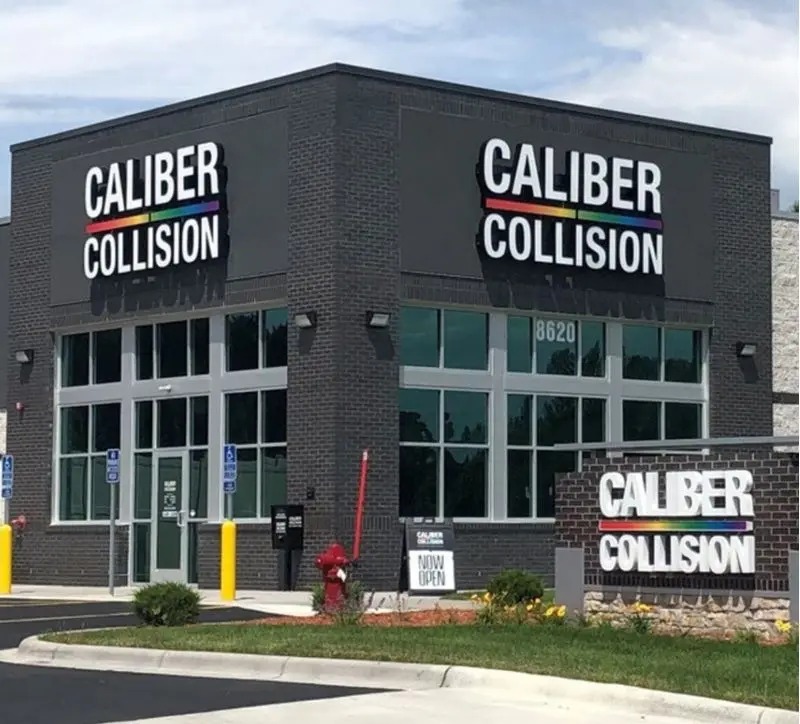
Office buildouts and restroom renovations for Caliber Collision
Interior office buildouts and restroom renovations at two Caliber Collision locations, coordinated with the shops' operations teams.
"Grand Rapids Construction recently completed interior office build-outs and bathroom renovations for our Caliber Collision locations in Grand Rapids and Kalamazoo."
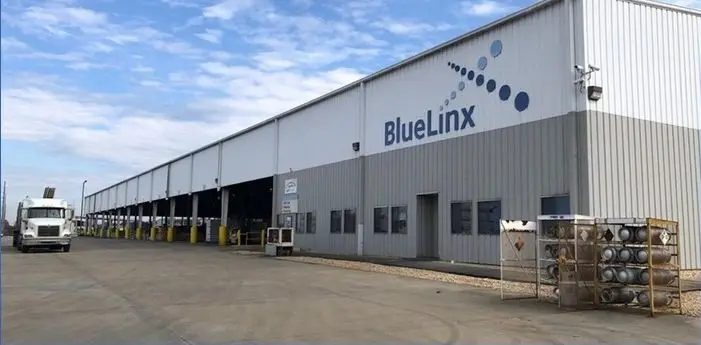
Office renovations and shipping yard concrete for BlueLinx
Office, break room and conference room renovations inside the facility, plus tear-out and replacement of deteriorated concrete in the shipping yard.
"When BlueLinx needed to renovate our warehouse, sales office, and shipping yard in Grand Rapids, MI, we chose Grand Rapids Construction and could not be more pleased. These guys are the real deal."

New distribution center opening for SCP Distributors
Preconstruction planning, engineering coordination, fire suppression and new office and sales areas for SCP's new Grand Rapids distribution center.
"Grand Rapids Construction did an excellent job completing the sales offices for Pool Corp and assisting with preparing the warehouses and shipping yard for their Grand Rapids location."
Questions about office buildouts
How is an office buildout different from a tenant improvement?
A tenant improvement is driven by a lease, with a landlord and tenant splitting the work. An office buildout here means the owner or current occupant changing its own space. The construction is similar; the approvals and who pays are simpler.
Can we stay in the office while you build?
Usually, yes. The work is phased and separated with barriers, and noisy work is scheduled for the hours you pick. Some steps, such as tying into the sprinkler system, may need an after-hours window.
Do we need an architect?
It depends on the scope and the building department. Small layout changes are sometimes permitted on simpler drawings; larger changes, exit changes and changes of use usually need a licensed architect. We tell you which applies after the walk-through.
Can you build glass-front offices?
Yes. Glass partitions and fronts are common for offices and conference rooms. Glass and frames often take longer to arrive than drywall materials, so they are ordered early.
Will new offices need more heating and cooling?
Often the air has to be redistributed rather than added. A licensed mechanical contractor checks the existing system against the new rooms and says what is needed.
Who runs the data cabling?
Your IT vendor usually provides and terminates the cabling. We provide the boxes and pathways in the walls and schedule the vendor before the ceilings close.
Related work
Part of renovations and buildouts. All services.
Planning office buildouts?
Send the short form or call. The first conversation and site review are free. Call 616-323-0292 or email info@grandrapidsconstruction.com.