Commercial fire suppression and life safety upgrades in Grand Rapids
When a renovation, a new racking layout or a change of use affects your fire protection, the sprinklers, alarm, emergency lighting and exits have to be brought back into line together. Grand Rapids Construction coordinates that work for commercial and industrial buildings in West Michigan, including permits, sealed drawings and inspections.
- MI Builders License 262100253
- Commercial and industrial work only
- Work planned around operating facilities
- Kent, Barry and Muskegon counties
What we handle
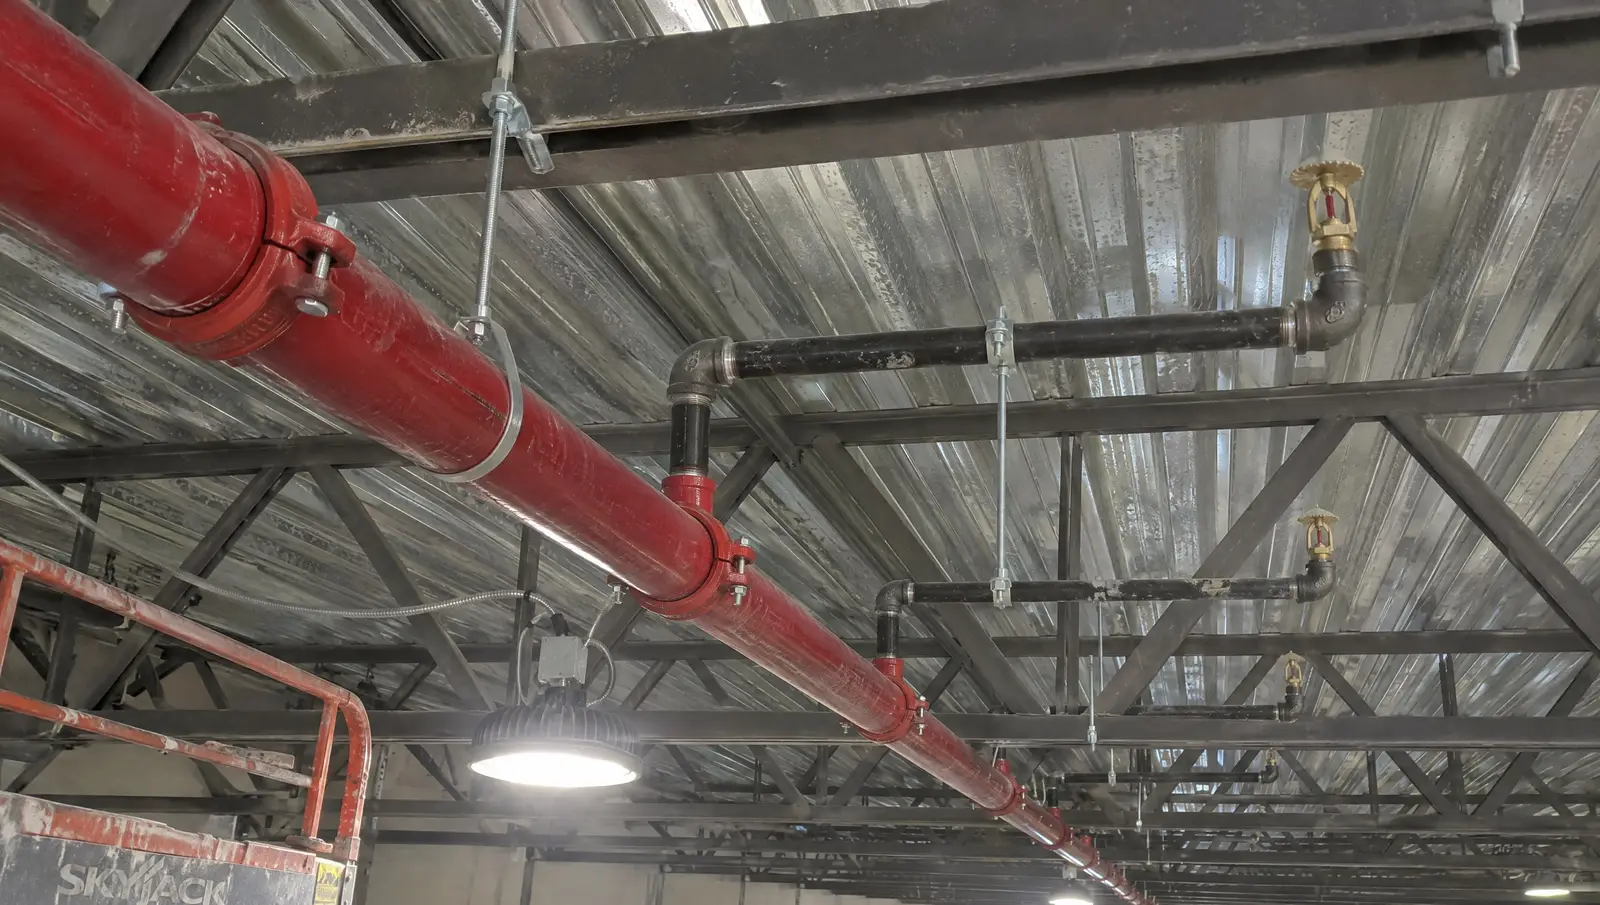
- Fire sprinkler relocations and modifications
- System changes after racking or storage changes
- Draft curtains for high-bay and warehouse spaces
- Fire alarm device relocation and coordination
- Emergency lighting and exit signs
- Firestopping where piping and wiring pass through rated walls
- Permit drawings, hydraulic calculations and submittals through licensed designers
- Inspection scheduling with the fire marshal and building department
Where our part stops. Fire protection design, hydraulic calculations and system work are done by licensed fire protection designers and contractors under our coordination. The fire marshal and building department decide what is required for your building.
Specific jobs we handle
The jobs clients most often call us for under this service, each with its own page.
When a change triggers fire protection work
Sprinkler systems are designed for a specific layout and a specific hazard. Move a wall, lower a ceiling, raise your storage height, change what you store, or change how the space is used, and the design may no longer be valid. Insurers sometimes require upgrades beyond code as well.
It is far cheaper to find that out during planning than at the final inspection. We review the fire protection impact of a project before the scope is priced.
Why one contractor should coordinate it
A sprinkler change touches the alarm (flow switches report to the panel), the ceiling, the electrical, sometimes the roof and the structure. If each trade works to its own drawing, the inspection finds the gaps. As general contractor we sequence the sprinkler fitter, alarm contractor, electrician and finish trades, and bring the building ready for inspection in one visit where possible.
The sprinkler and alarm work itself is performed by licensed fire protection contractors; we manage them and the work around them.
Two projects from Grand Rapids
For SCP Distributors' new Grand Rapids distribution center, the building's fire suppression and life safety systems were reconfigured as part of the buildout: sprinkler modifications, fire alarm coordination and emergency lighting updates, with permitting and inspection sequencing.
At Genuine Parts Company's Grand Rapids distribution facility, an accident damaged the fire suppression system. We coordinated the sprinkler modifications, permits and inspections needed to restore compliance while the facility kept operating.
What helps us review your project
- A description of the change you are planning
- Existing sprinkler drawings, if you have them
- Storage heights and what is stored, for warehouses
- Any letter from your insurer or the fire marshal
- The date you need to occupy or reopen the space
- Hours when water to the system can be shut off
Projects like this
Work we have done for named West Michigan clients. All projects and client reviews.
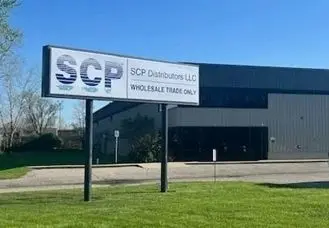
New distribution center opening for SCP Distributors
Preconstruction planning, engineering coordination, fire suppression and new office and sales areas for SCP's new Grand Rapids distribution center.
"Grand Rapids Construction did an excellent job completing the sales offices for Pool Corp and assisting with preparing the warehouses and shipping yard for their Grand Rapids location."
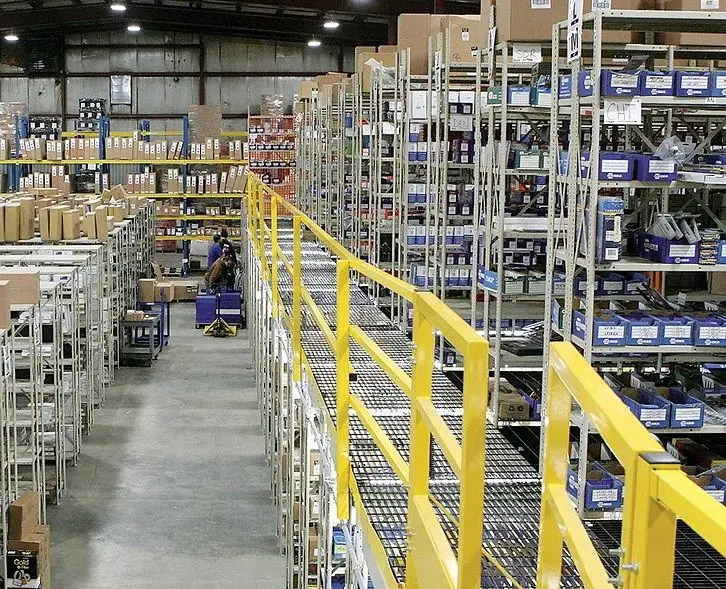
Fire suppression reconfigured after facility damage at a Genuine Parts distribution center
After an accident at the Grand Rapids distribution facility, the fire suppression system was reconfigured to restore compliance while operations continued.
Restroom renovations and fire protection support for Motus Integrated Technologies
Restroom renovations at a high-volume production facility, with support on draft curtain and fire suppression work.
"Grand Rapids Construction completed bathroom renovations for Motus Integrated Technologies and provided valuable support with draft curtain and fire suppression work."
Questions about fire suppression and life safety
When are fire suppression modifications required in a commercial building?
Fire suppression modifications are typically required when occupancy changes, storage heights increase, walls are relocated, ceilings are modified, hazard classifications shift, or insurance carriers mandate system upgrades. Even minor layout changes can impact sprinkler head spacing, hydraulic calculations, or draft curtain requirements. Early review prevents costly redesign and inspection delays.
Do sprinkler relocations require a permit in Michigan?
Most commercial sprinkler relocations tied to renovation, hazard classification changes, or system redesign require a fire suppression permit. The Authority Having Jurisdiction (AHJ) determines whether plan review and hydraulic calculations are required. Assuming a permit is unnecessary is a common and costly mistake.
When are sealed sprinkler drawings required?
Sealed drawings are typically required for new installations, system expansions, hazard classification changes, and significant modifications. Requirements vary by municipality and scope. Engaging qualified designers early ensures compliance and prevents rejected submittals.
Does moving warehouse racking affect fire code compliance?
Yes. Changes in storage height, commodity type, or rack configuration can trigger high-piled storage requirements under NFPA 13 and the Michigan Building Code. These changes may require sprinkler recalculations, draft curtains, in-rack sprinklers, or fire pump evaluation.
What are draft curtains and when are they required?
Draft curtains are noncombustible panels hung from the roof deck that hold heat in an area so the sprinklers there open as designed. They come up in large warehouses and high-bay storage, and at the boundary between different sprinkler systems. In buildings protected by ESFR sprinklers they are generally kept to those boundaries, not hung within the ESFR area. Your fire protection designer and the fire marshal decide where they are required.
How do fire suppression and fire alarm systems interact?
Sprinkler water flow devices activate fire alarm systems, triggering occupant notification and sometimes HVAC shutdown, door release, or elevator recall. Modifying one system often requires coordination with the other to maintain integration and inspection approval.
When does a renovation trigger fire alarm upgrades?
Renovations that alter walls, egress paths, device spacing, occupancy type, or system capacity may require fire alarm relocation or panel upgrades. ADA notification coverage and mounting heights must also remain compliant.
Do emergency lighting systems require review during renovations?
Yes. Changes to egress paths or occupancy load often require relocation or additional emergency lighting fixtures. Illumination levels must meet code requirements and may require testing before inspection.
When is a fire pump required?
A fire pump is required when available municipal water supply does not meet the hydraulic demand of the sprinkler system. Storage height increases and hazard reclassification frequently trigger this evaluation.
How can operational downtime be minimized?
Phased scheduling, night or weekend work, controlled water shutdown windows, and pre-inspection planning reduce disruption in occupied facilities.
Related services
Projects rarely stay inside one trade. These are the scopes most often combined with this one. All services.
Planning work like this?
Send the short form or call. The first conversation and site review are free. Call 616-323-0292 or email info@grandrapidsconstruction.com.