By Grand Rapids Construction. Updated November 12, 2026.
Use, zoning and control of the site
Confirm with the municipality's planning or zoning office that your intended use is permitted, and what site plan review involves. Establish what you control: ownership or option, boundaries from a current survey, and any easements across the parcel.
Access
Driveway locations are approved by the road agency, not assumed. Check truck turning, sight distance and whether fire apparatus access needs a second route or a turnaround.
Utilities and capacity
- Water: size and pressure, including what a fire sprinkler system would need
- Sanitary sewer: location, depth and connection fees
- Storm sewer or on-site stormwater management
- Electric and gas: available service and lead time for new equipment
- Who confirms each one in writing
Ground conditions
Soil borings by a geotechnical firm tell you what foundations and pavement will need. Wetlands, floodplain and environmental history are checked by qualified consultants. These reports cost little compared with discovering the problem during excavation.
Sitework quotes that can be compared
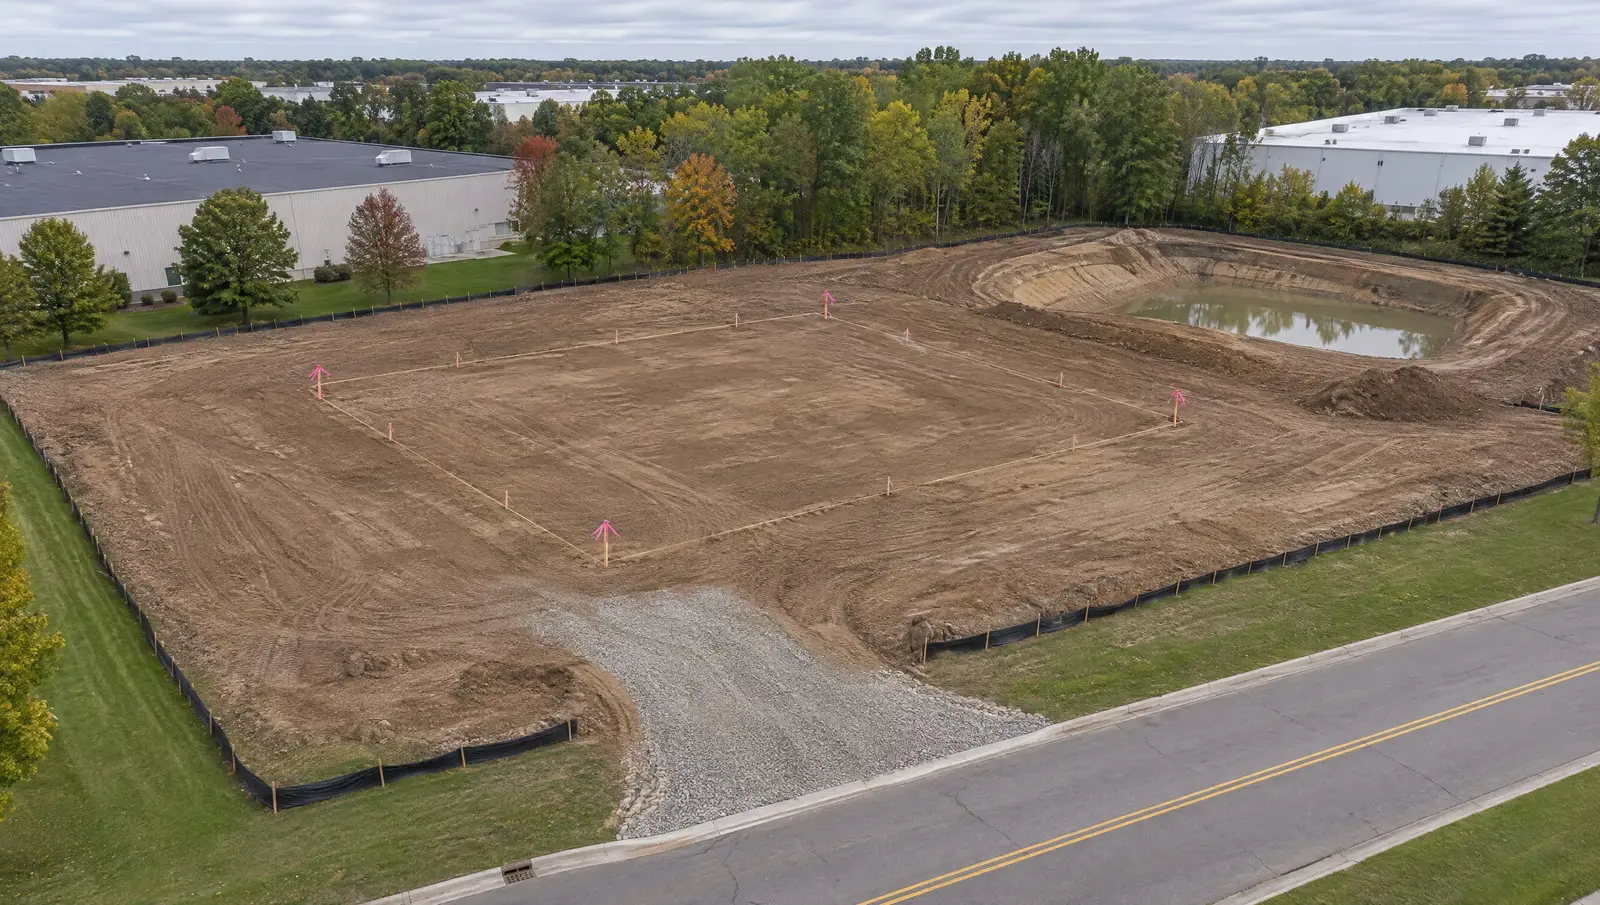
Ask sitework bidders to state the survey and drawing they priced, cut and fill quantities, where surplus soil goes, imported material, utility work limits, testing, and restoration. MISS DIG 811 marks public utilities; private lines on the property need separate locating.
Budget in separate buckets
Keep sitework, the building, design and engineering, permit and connection fees, your own equipment and furnishings, and a contingency as separate lines. Lumping them together hides which number moved when the estimate changes.
Where professionals take over
Zoning decisions belong to the municipality. Civil, structural and geotechnical design belong to licensed engineers. A contractor's early review organizes the questions and prices the answers; it does not approve the project.